BEDS3
BATHS4 full
SQUARE FEET4,243
MLS#1112061
STATUSActive
PROPERTY TYPEResidential - Single Family
SUBDIVISIONSandia Heights South Subd
Property Description
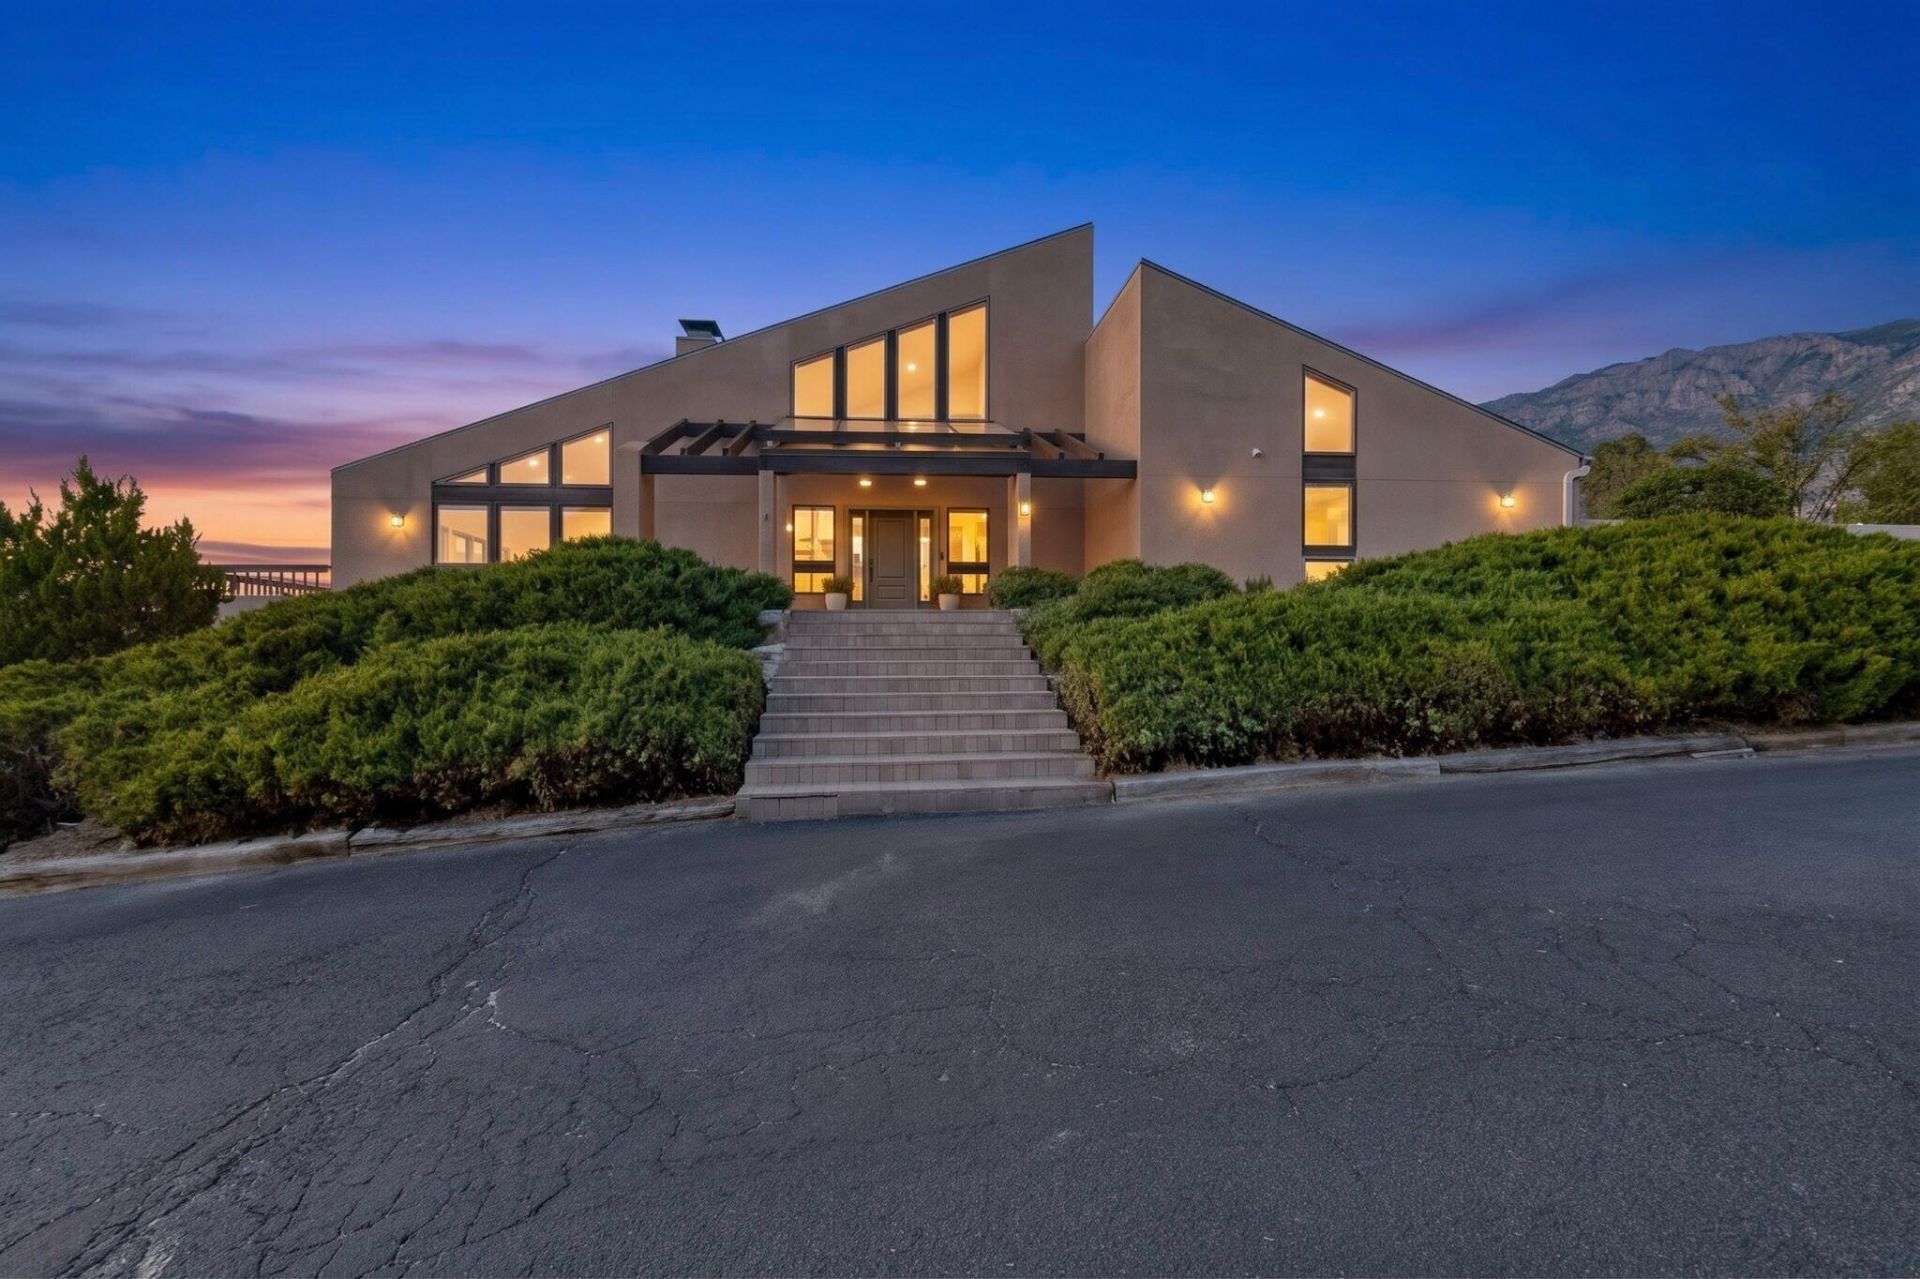
Looking for a Sandia Heights home that combines privacy, views, outdoor access and flexible living? Set on .85 acres, this move-in-ready home delivers remarkable natural light through towering floor-to-ceiling windows, with views of the Sandias, Tram, Albuquerque city lights, sunrise, sunset and Balloon Fiesta skies. Recent improvements include a new septic system, updated electrical panels, newer HVAC, remodeled bathrooms, wood flooring, granite counters, stainless appliances and completed maintenance. The open layout connects naturally to the mountain setting, with nearby hiking and cycling access. A large lower-level living area with kitchenette, 3/4 bath and garage-level access creates excellent multigenerational or guest space. The loft and lower-level flex area offer up to 5 possible bedroom or office spaces. Add a 4-car garage, privacy and a custom Ron Hutchinson design, and this is a Sandia Heights home built for how families live today.
Property Features
Property Type: Residential - Single Family
Cooling: Refrigerated
Fireplaces: 1
Garage: 4 car attached
Heating: Central, Forced Air, Natural Gas
Home Style: Custom
Lot Size: 0.85 Acres
Roof Type: Pitched, Shingle
Stories: 2.0
Taxes: $6,283
Year Built: 1978
Amenities
Beamed Ceilings
Breakfast Bar
Cathedral Ceiling(s)
Dual Sinks
Family/Dining Room
High Ceilings
Home Office
Loft
Living/Dining Room
Multiple Living Areas
Main Level Primary
Pantry
Shower Only
Separate Shower
Utility Room
Balcony
Private Entrance
Feature Descriptions
Appliances: Convection Oven, Cooktop, Dryer, Dishwasher, Refrigerator, Trash Compactor, Washer
Days on Site: 37
Exterior: Frame, Stucco
Fencing: Back Yard
Fireplace: Custom, Wood Burning
Flooring: Carpet, Tile, Wood
Laundry: Electric Dryer Hookup
Lot: Corner Lot, Landscaped, Views
Parcel#: 102306421013330101
Parking: Attached, Door-Multi, Finished Garage, Garage, Two Car Garage, Oversized, Workshop in Garage, RV Access/Parking
Parking Notes: Attached, Door-Multi, Finished Garage, Garage, Two Car
Patio/Porch: Balcony, Open, Patio
Sewer: Septic Tank
Utilities: Electricity Connected, Natural Gas Connected, Sewer Not Available, Water Connected
Water: Community/Coop
Window: Double Pane Windows, Insulated Windows, Wood Frames
Local Schools
High School: La Cueva
Middle School: Desert Ridge
Elementary School: Double Eagle
Listed By / Shown By
Listed By
Agency Name: Realty One of New Mexico
Agency Phone: (505) 883-9400
Shown By
Agent Name: Donald Slack
Agent Phone: (505) 264-3883
Agency Title: Coldwell Banker Legacy

Estimate Your Payment
Estimated Payment
$ 3,292.54 per month $2,448.12 Principal & Interest $523.58 Property Tax $320.83 Homeowner's InsuranceChange Payment Information

Donald Slack
Cell: (505) 264-3883
Email Me

Privacy Policy / DMCA Notice / ADA Accessibility


This site is hosted, designed and copyright
© 1994 - 2026 by
Delta Media Group, Inc. -- Patent Pending --
450 Live Oak Lane Ne | MLS# 1112061
This single family home located at 450 Live Oak Lane Ne, Albuquerque, NM 87122 is currently listed for sale with an asking price of $1,100,000. This property was built in 1978 and has 3 bedrooms and 4 full baths with 4243 sq. ft. Live Oak Lane Ne is located in the Sandia Heights South Subd subdivision. Search Sandia Heights South Subd real estate on dslack.cblegacy.com today.